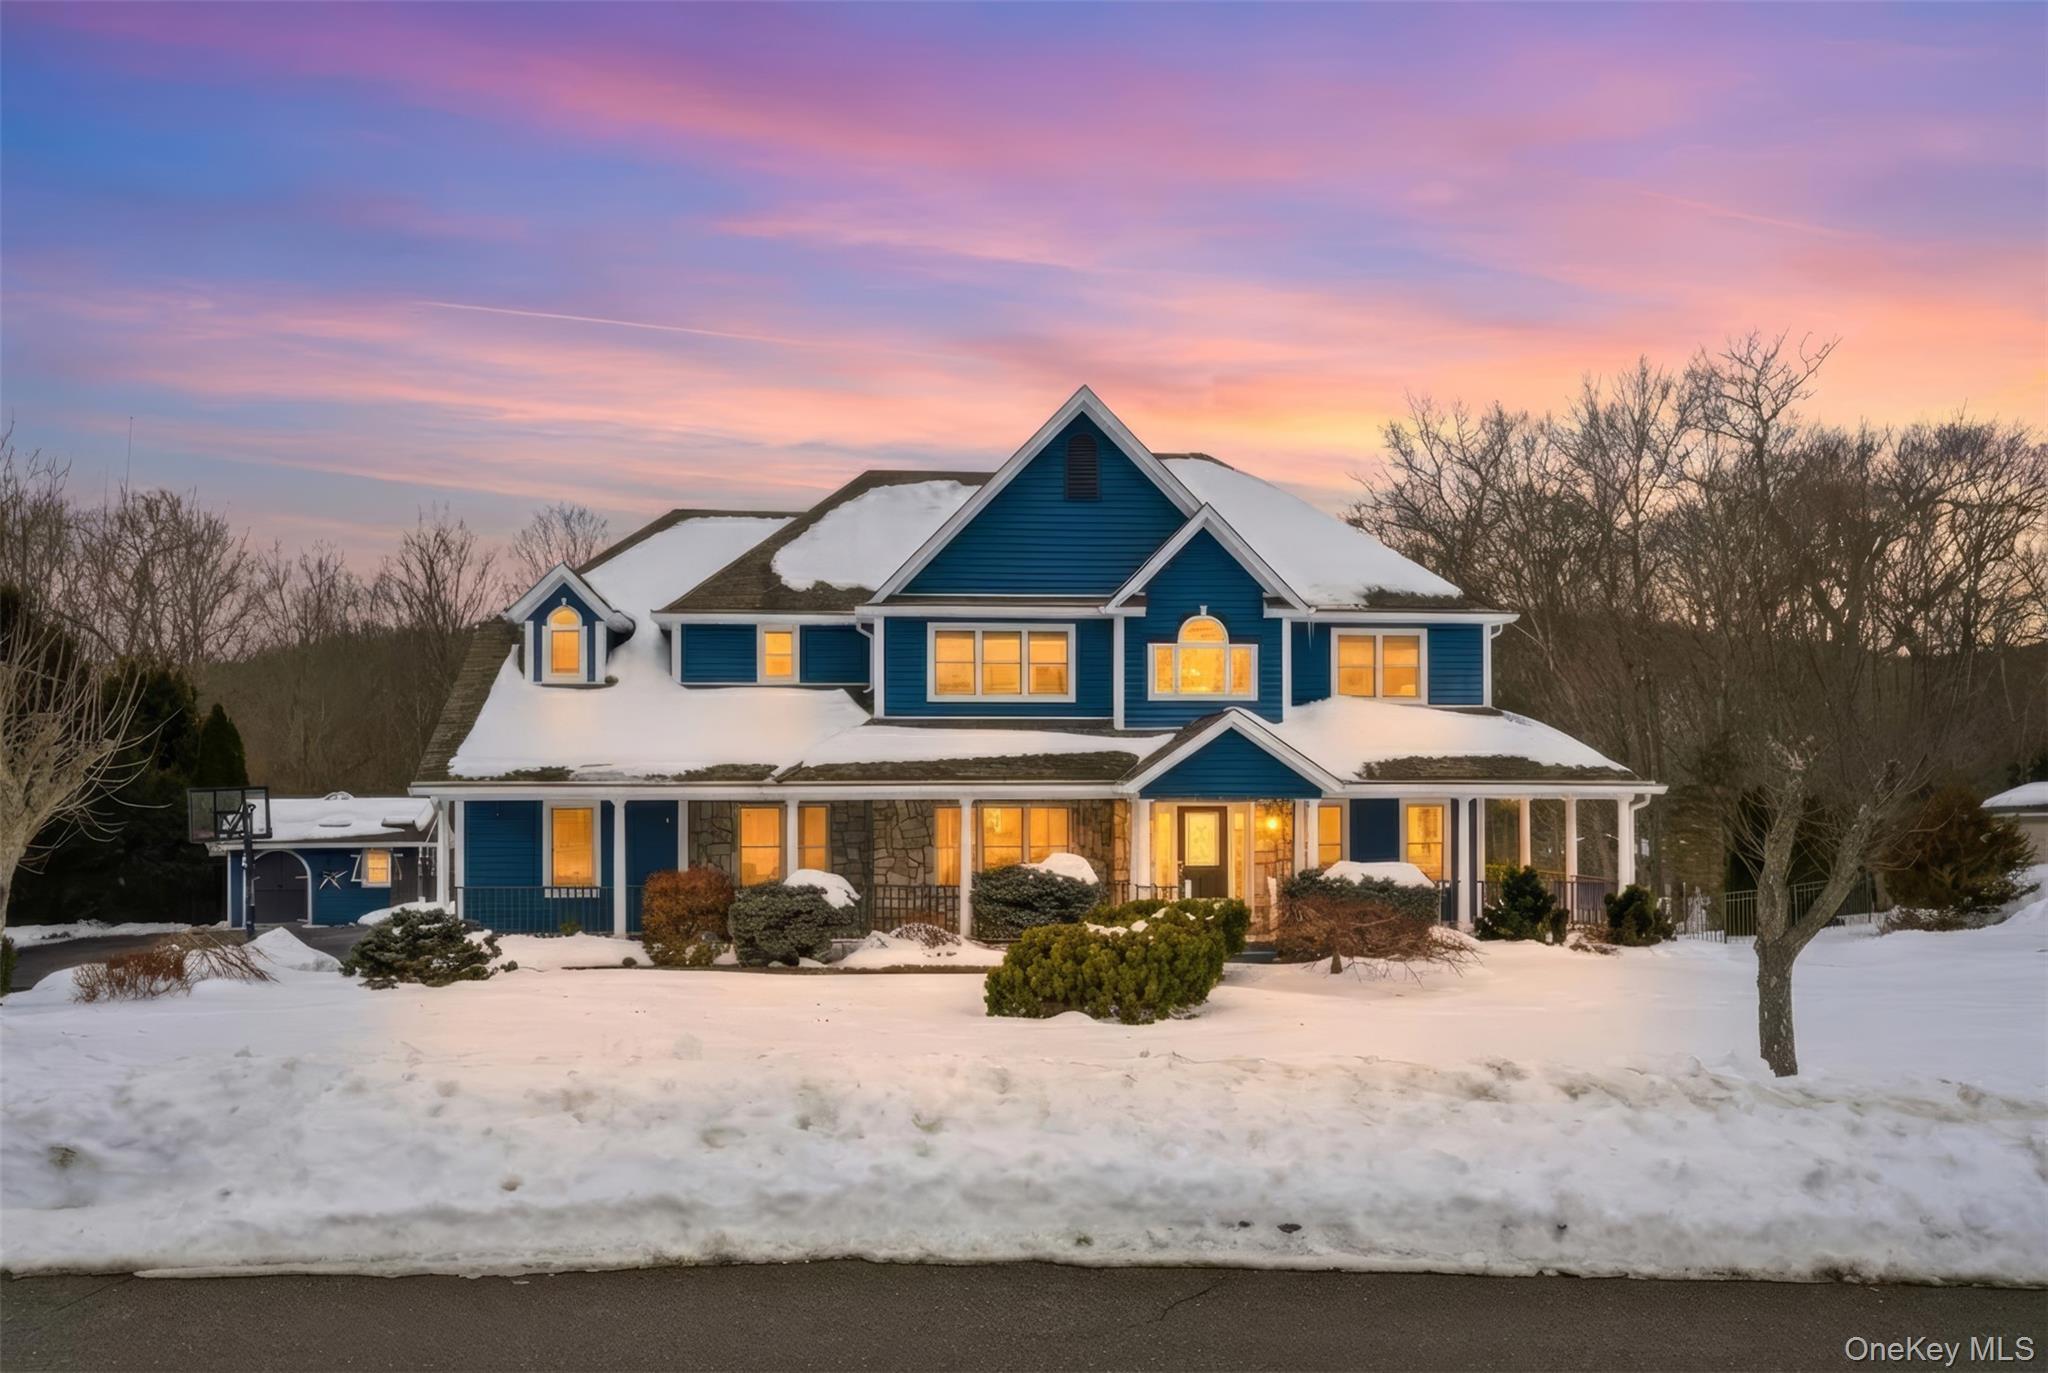
In a market full of beautiful houses, this Hamilton Estates colonial stands apart for one simple reason. It delivers a way of living that feels complete the moment you arrive.
This is not a home you have to imagine yourself growing into. It already meets you where you are. From the full length front porch that encourages slower mornings and easy conversations, to the light filled interior that feels calm and expansive, the home offers an immediate sense of comfort and confidence that everything has been carefully cared for.
Inside, the home opens to a grand entryway with a soaring ceiling and statement chandelier that immediately sets the tone for the spaces beyond. The flow feels natural and expansive as light moves easily from room to room. The kitchen is designed to support real living, featuring granite countertops, a distinctive backsplash that adds depth and character, and a layout that invites gathering around the island. It opens naturally to a new, expansive deck with an extendable awning, creating an indoor outdoor rhythm that works for quiet mornings, shaded afternoons, casual dinners and entertaining with ease.
Upstairs, the home offers something many others don't, a true sense of retreat. The primary suite features two generous closets, offering exceptional storage and a sense of separation and ease, while a tray ceiling adds dimension and quiet elegance, creating a calming place to unwind at the end of the day. The recently renovated spa inspired bathroom is a standout, featuring a dual vanity and multiple luxurious tile designs that extend across the shower, shower walls and entire bathroom floor, creating a rich, cohesive look. A stand alone soaking tub anchors the space as a true oasis, bringing indulgence and calm into everyday routines. The additional bedrooms provide flexibility for guests, work or rest, all filled with natural light and a soothing sense of space.
The finished lower level has been beautifully updated to function as a destination within the home, featuring a wet bar, a spacious main gathering area, a separate room for guests, work or hobbies, and a full bathroom. With sliding doors leading directly to the backyard, this level extends the home's living space and is ideal for entertaining, relaxing or hosting with ease.
Private and exceptionally well maintained, the fenced in backyard offers a resort-like experience rarely found at home. The recently resurfaced pool becomes the centerpiece of summer days and evening gatherings, while the grounds provide room to unwind, play or simply enjoy the outdoors. A matched gardening shed sits adjacent to the home, complemented by a new, large equipment shed at the rear of the property, blending function seamlessly into the setting.
Behind the scenes, practical improvements enhance daily living, including a graded and repaved driveway and a three car garage fitted with new insulated doors, reinforcing the level of care found throughout the property.
Hamilton Estates offers more than a setting, it offers a sense of belonging. A community defined by connection, care and a genuine warmth that shapes everyday life.
Located about an hour from New York City and close to trails, protected parks and local attractions, this home offers space, privacy and lifestyle without isolation.
Completely move in ready with multiple improvements already in place, this is a home that allows you to step in and immediately enjoy everything it offers. Not just more space. Not just more features. But a fuller, easier, more intentional way of living.
It is rare to find a property that gives you all of that, and asks nothing in return but that you live well.