10 Lipton Street
Courtesy of Howard Hanna Rand Realty, Rodney Batista Listing Contact:  
Sold

10 Lipton Street

10 Lipton Street, Kingston, NY 12401

$575,000
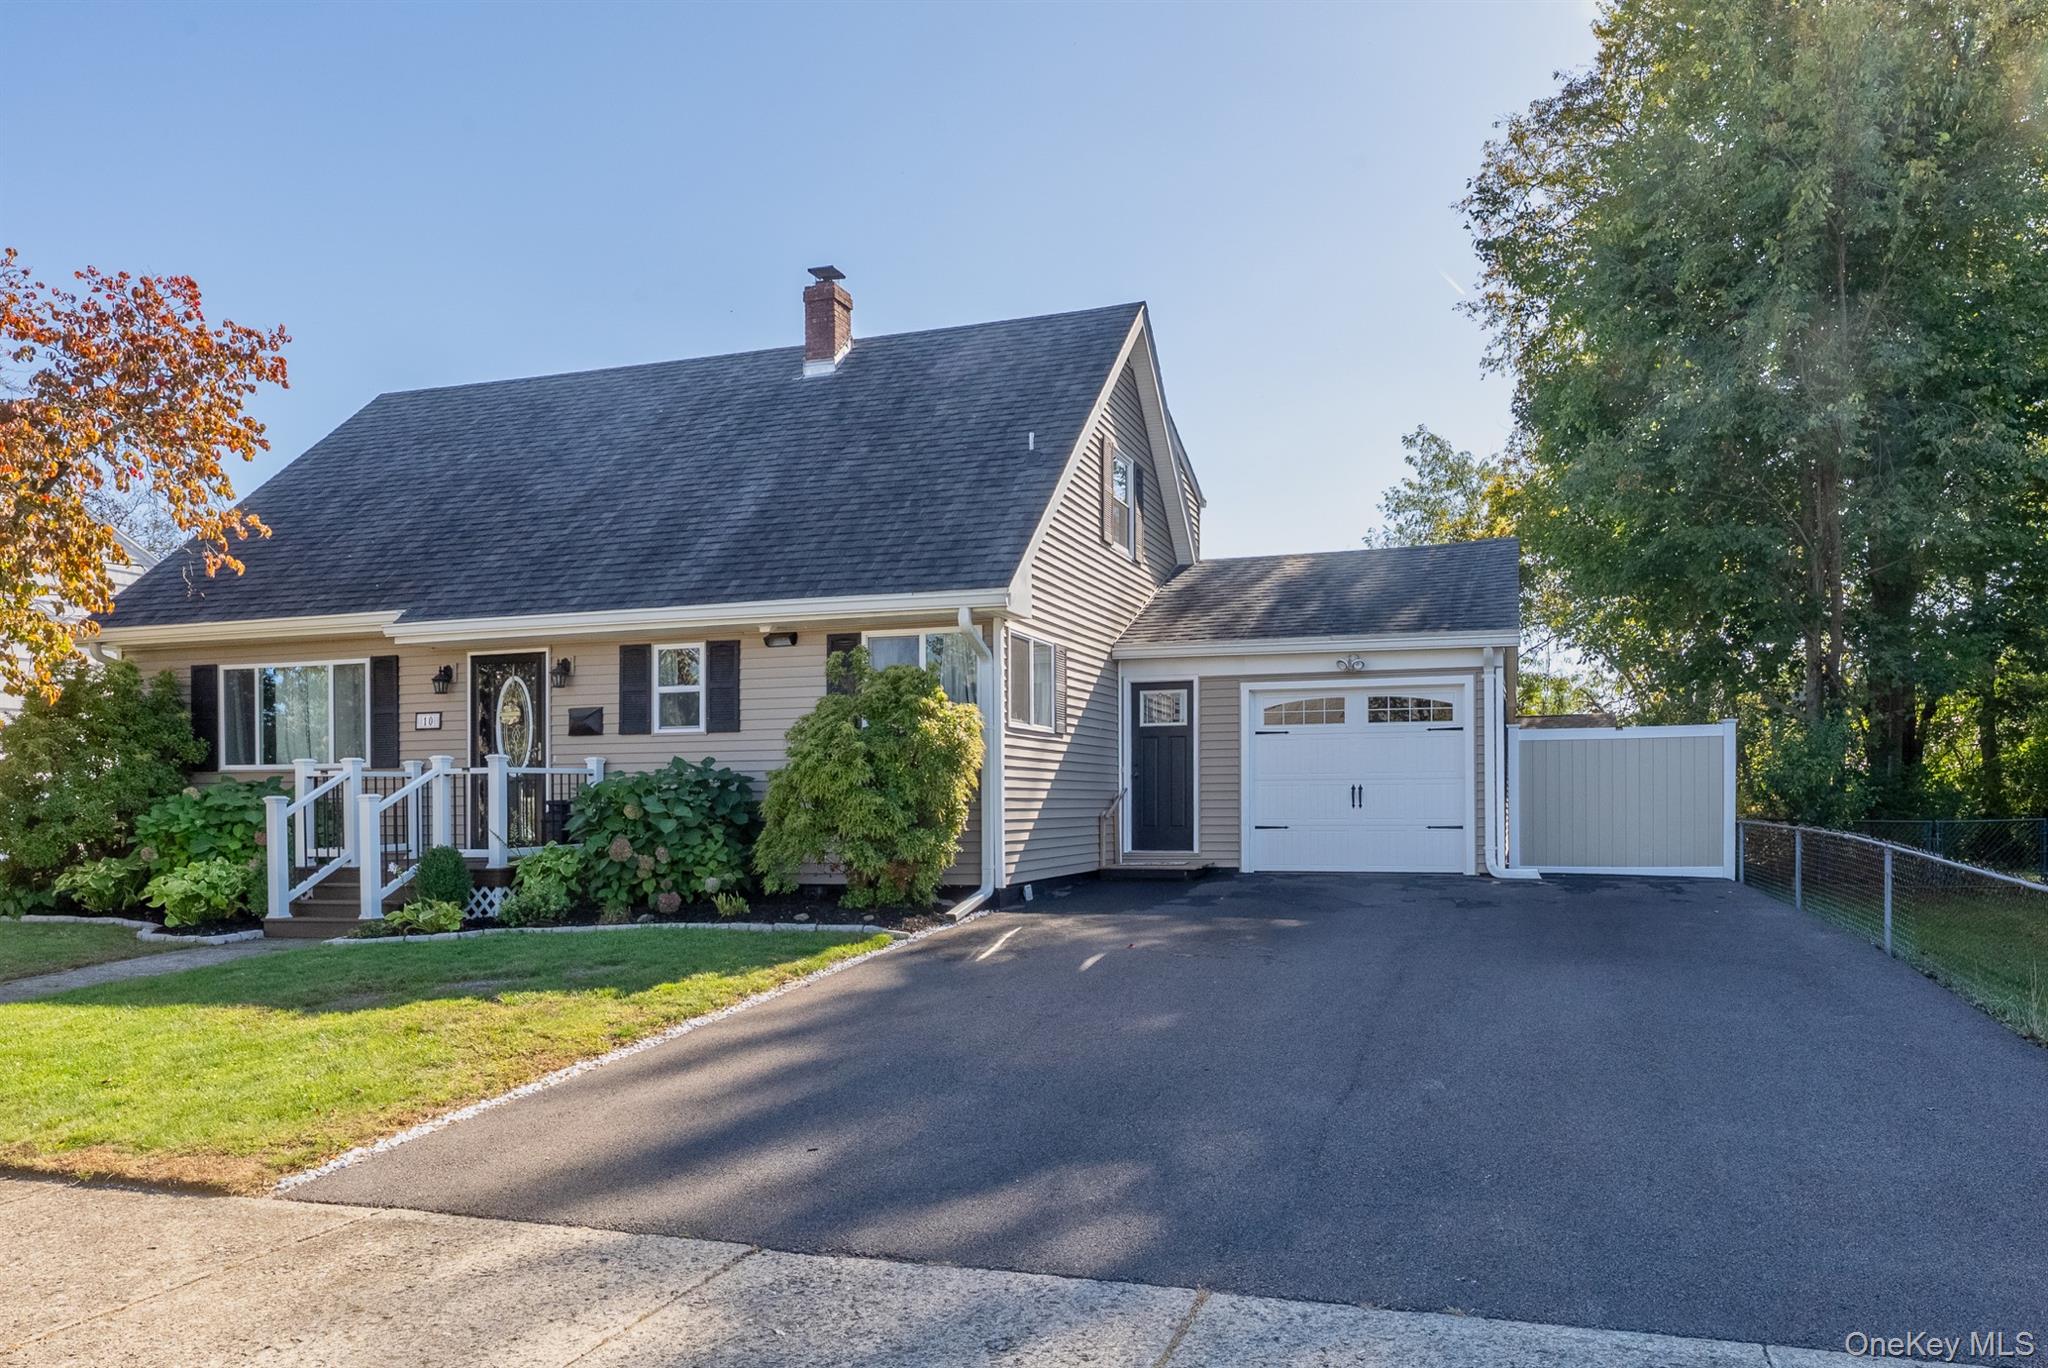
Welcome to this move in ready home in the highly desirable Roosevelt Park neighborhood of Kingston, Filled with warmth and natural light, this inviting home offers comfortable living spaces both inside and out. The open-concept eat in kitchen with custom cabinets and quartz countertops flows seamlessly into the dining area, creating a bright and welcoming space for everyday living and entertaining. The light filled living room features a large picture window and original hardwood floors. A convenient first floor bedroom with ample closet space is located next to a full bath. Upstairs you'll find more hardwood floors, three additional bedrooms, a walk in closet and a second full bath. A large dry basement provides valuable additional living space and can easily serve as a recreation room, home office, gym or hobby area.-------Sliding glass doors open directly to the backyard where a spacious covered porch provides the perfect spot for large or intimate gatherings. The deck and pool offer even more opportunities for outdoor enjoyment all surrounded by mature perennial gardens that create a truly peaceful environment. The fully fenced in rear yard adds additional privacy for you and security for your pets. There's plenty of off street parking with the attached two car garage and new 4 car driveway. This home has been lovingly cared for by the same owners for more than 30 years.-------Centrally located to the shops and restaurants in the town of Ulster as well as Kingston's Uptown, Midtown, and Downtown districts, this charming move in ready home offers a wonderful combination of comfort, character, and convenience.

3
beds

2
baths

1,404 Sq.Ft. LIVING AREA

7,200 Sq.Ft. lot

Elizabeth Broderick

Elizabeth Broderick

Features & Amenities

Interior

  • total bedrooms3
  • Total bathrooms2
  • full bathrooms2
  • Laundry room Electric Dryer Hookup, In Basement, Laundry Room, Washer Hookup
  • Flooring Ceramic Tile, Hardwood, Tile, Vinyl, Wood
  • APPLIANCES Dishwasher, Dryer, ENERGY STAR Qualified Appliances, Range, Refrigerator, Stainless Steel Appliance(s), Washer
  • other interior Features Ceiling Fan(s), Chandelier, Eat-in Kitchen, Entrance Foyer, High Speed Internet, Kitchen Island, Natural Woodwork, Open Floorplan, Pantry, Recessed Lighting, Stone Counters, Storage, Walk-In Closet(s)

Area & Lot

  • Status Sold
  • Date Sold October 28, 2026
  • Living Area1,404 Sq.Ft.
  • Lot Area7,200 Sq.Ft.
  • MLS® ID1034671
  • TypeResidential
  • YEAR BUILT1962
  • Architecture StylesCape Cod
  • Elementary SchoolChambers
  • Middle SchoolJ Watson Bailey Middle School
  • High SchoolKingston High School
  • School DistrictKingston

Exterior

  • Garage Space2.0
  • water SourcePublic
  • utilitiesCable Connected, Electricity Connected, Natural Gas Connected, Sewer Connected
  • PoolAbove Ground, Pool Cover
  • lot featuresBack Yard, City Lot, Front Yard, Landscaped, Level, Near Public Transit
  • parkingDriveway
  • HEAT TYPEBaseboard, Heat Pump, Hot Water, Natural Gas
  • AIR CONDITIONINGCentral Air
  • sewerPublic Sewer
  • other exterior FeaturesGarden

Financial

  • Sales Price$575,000
  • Real Estate Tax $8,575/yr

Partner With Our Expert Agents

Having the right real estate agent means having an agent who is committed to helping you buy or sell your home with the highest level of expertise in your local market.

Follow Us on Instagram