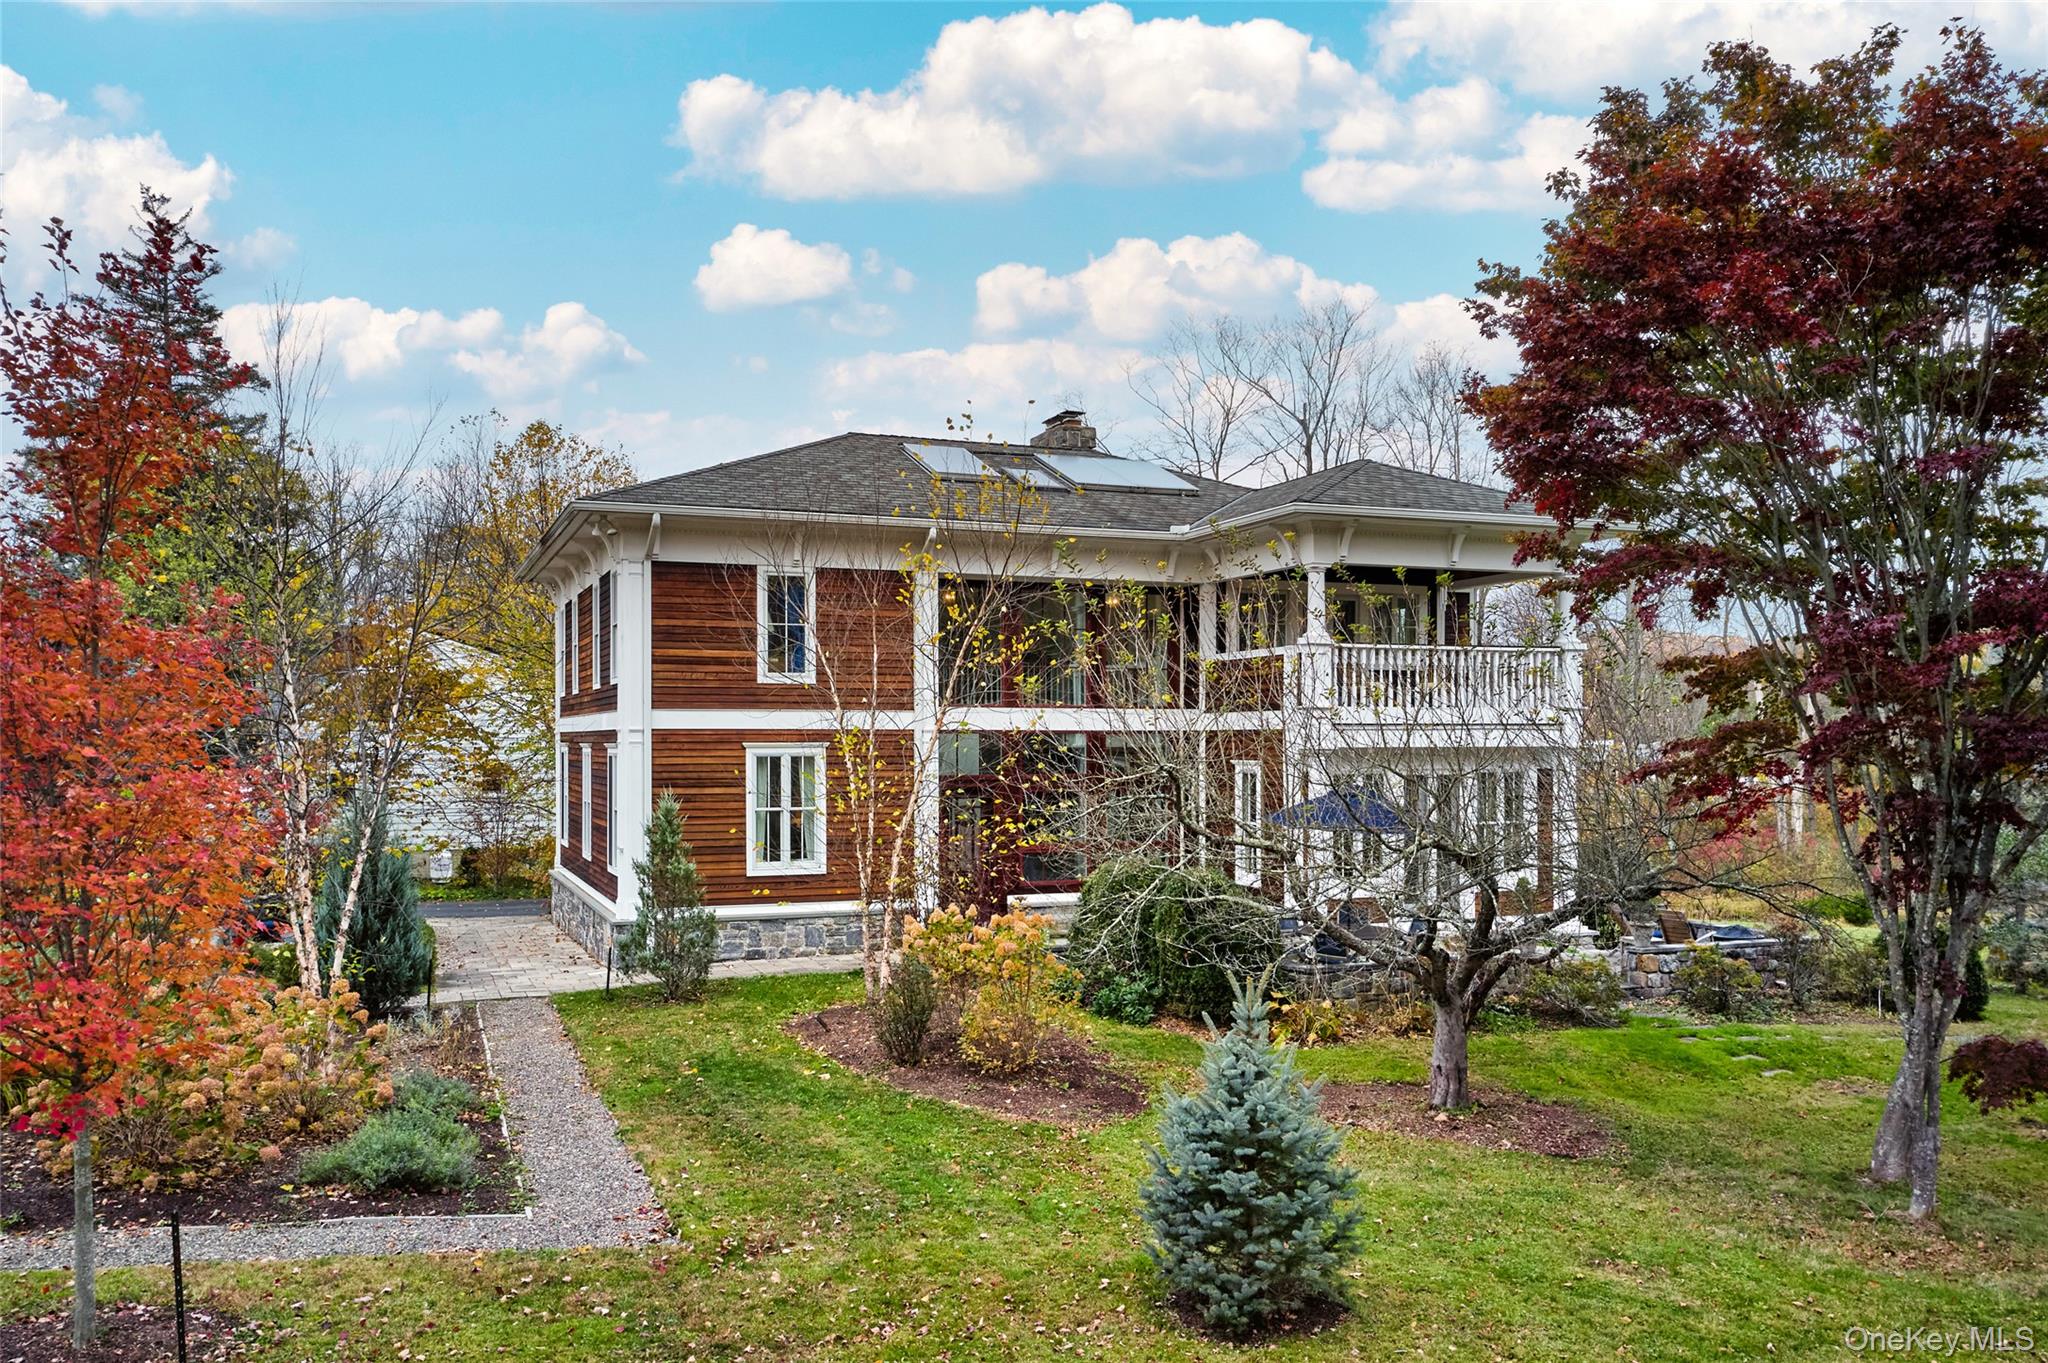
Property photo 1
3 Beds
4 Baths
3,158 sqft

$1,280,000

528 Eagle Valley Road, Tuxedo Park NY, 10987

Price per sqft$405.32
Built in2010
Property size3,158 sqft
Property typeResidential
Courtesy of Tuxedo Hudson Realty Corp, Elizabeth Broderick Listing Contact: 845-915-4567

Overview

Sold

Listed Nov 16, 2025

Updated Aug 21

Step into a world of timeless craftsmanship and modern sophistication with this impeccably maintained 2010 Craftsman-style residence. Set on a flat, usable 1-acre property, the home features multiple bluestone patios, a serene koi and goldfish pond, an established organic garden, and a large shed with a greenhouse extension—perfect for nurturing your garden year-round. The property’s rear borders protected land, offering privacy, tranquility, and a haven for birdwatching. Inside, over 3,100 sq ft of thoughtfully designed living space is filled with natural light from top-grade 50-year rated, double-paned Pella windows. The first floor boasts 10-foot ceilings, a soaring 19-foot atrium, and radiant-heated hardwood floors throughout, with radiant heat in all upstairs bathrooms and modern European radiators in the bedrooms. The heart of the home, a white shaker kitchen with stone countertops, flows seamlessly into the open dining and living areas, anchored by a wood-burning fireplace and a wood stove for warmth and ambiance. A refined library with French doors and built-in bookshelves leads to a dedicated home office with additional custom storage. A full bath and convenient laundry room complete the first floor. Upstairs, the primary suite offers a sun-filled retreat with generous closets, an oversized marble bathroom with soaking tub and dual vanities, and a private terrace overlooking the backyard and pond. Two additional en-suite bedrooms provide comfort and privacy for family or guests. Crafted with unparalleled attention to detail, this home features exceptional construction: a hip-rafter roof with true 2" x 12" beams, 3/4" plywood roof sheathing, an independent ice-and-snow shield under the shingles, and 5/8" plywood beneath the siding. The full stone fireplace rises majestically through the roof. Energy efficiency and comfort are paramount, with R-40 soy-based attic insulation, 6" insulated exterior walls, an air exchanger, and a whole-house generator. Additionally, the property is served by an environmentally friendly peat moss sewage system, ensuring sustainable, low-impact living. A full, clean unfinished basement provides excellent storage, and the extra-tall garage offers ample space for vehicles, tools, or hobbies. Ideally located just 3 miles from the train station, minutes to The Tuxedo Club, and under 15 minutes to fine dining and conveniences, this home offers a rare combination of luxury, craftsmanship, and tranquility in one of the region’s most coveted locations.

Additional information

MLS® ID
933231

Interior Features

Bedrooms
3
Bathrooms
4
Fireplace
Yes
Cooling
Yes
Heating
Yes
Basement
Yes

Exterior Features

Lot Size
1 Acre

Other Property Details

Taxes
$11,945
Tax Frequency
Annually
Garage
Yes
55+/Senior Community
No

Listings courtesy of OneKey MLS as distributed by MLS GRID

All information deemed reliable but not guaranteed and should be independently verified. All properties are subject to prior sale, change or withdrawal. Neither listing broker(s) nor Tuxedo Hudson Realty shall be responsible for any typographical errors, misinformation, misprints and shall be held totally harmless. Properties displayed may be listed or sold by various participants in the MLS.

Based on information submitted to the MLS GRID as of 9:50 PM UTC on 8/21/2026. All data is obtained from various sources and may not have been verified by broker or MLS GRID. Supplied Open House Information is subject to change without notice. All information should be independently reviewed and verified for accuracy. Properties may or may not be listed by the office/agent presenting the information.

©2026
OneKey MLS. All rights reserved.

DMCA Notice


Powered by Luxury Presence